#3945 Connector
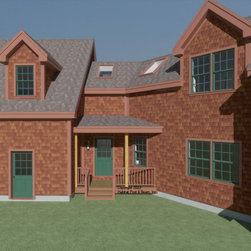
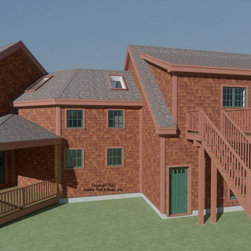
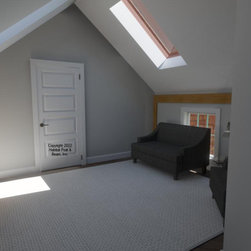
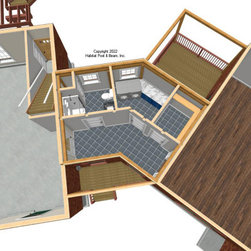
This little connector with porches adds another full bath with laundry and storage on its 285 sq. ft. lower level, and an office and large closet on its upper level. It will connect the existing garage with living space above to a future new home. Our standard Beamed Wall System is used throughout, and the Plaster and Beam Mid-Floor System is the ceiling for the lower level; upstairs is a cathedral Plaster and Accent Beam Roof System. The full basement level will connect to the future house. This project should ship this year to eastern Connecticut. Framing specifications: https://www.postandbeam.com/package/framing-systems
Country: United States