#3986 Custom One-Level
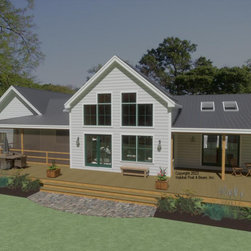
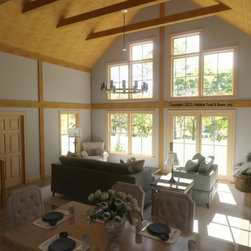
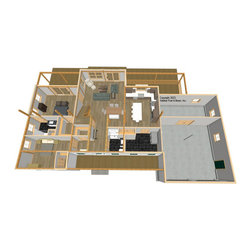
Designed for a local empty-nester couple, this traditional one-level home with our standard Beamed High-R Exterior Wall System throughout and a view-side wall of glass takes advantage of the riverside scenery. The main level is about 1700 sq. ft. with the front section under a flat ceiling/Liner Mid-Floor System (entry with full bath and laundry, guest bedroom, and primary bedroom full-bath and walk-in closet). To the rear is the living room and dining room under a cathedral Liner Roof System with collar ties, flanked by the kitchen and primary bedroom under a cathedral Plaster and Accent Beam Roof System. Upstairs is about 250 sq. ft. and is a cathedral sitting loft that looks down onto the living space below. The lower-level basement could be a slab, crawlspace, or full basement. The attached garage and workshop are conventional by owner/contractor. Framing description: https://www.postandbeam.com/package/specifications
Country: United States