#4020 Flat-Front Prow
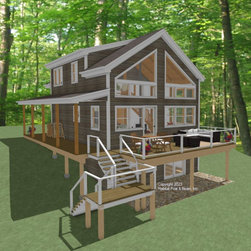
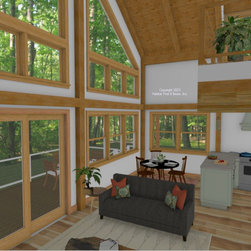
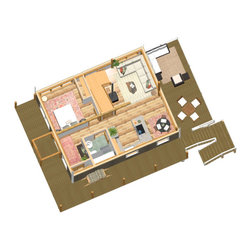
Based on our popular Prow series ( https://www.postandbeam.com/plans/houses/?jsf=jet-engine:listing&tax=plan-style:32), but with the prow wall flattened, this compact custom home with the Full Exposure Wall Framing System throughout is designed to be built on a wooded site in rural western Massachusetts. The main level is about 700 sq. ft. with a central hallway leading from the front entry to the kitchen, flanked by a mudroom, full bath, and bedroom. These areas are all under a flat ceiling/Plaster and Beam Mid-Floor System. To the rear is the great room and dining room under a cathedral Beamed Roof System. Upstairs is about 400 sq. ft. with two additional bedrooms and a shared full bath under cathedral ceilings. The lower-level walkout basement is currently designed for storage and utilities, and a family room that opens out to the yard beyond. Framing system description: https://www.postandbeam.com/package/specifications/
Country: United States