#3962 Colonial
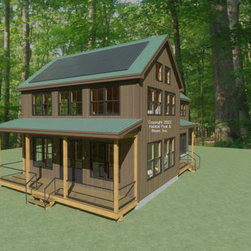
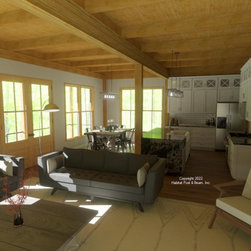
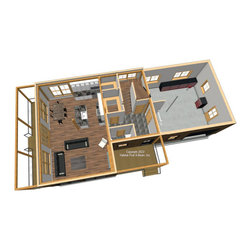
This traditional colonial-style home with our Full Exposure Wall Framing System and Beamed Roof System throughout was designed to be built in rural southern Vermont. The main level is about 900 sq. ft. (not including garage and porches) with the kitchen and living room through the front entry, and a pantry, half-bath and mudroom to the rear (this area connects to the workshop/garage beyond, which is by owner/contractor); the entire main level is under a flat ceiling/Beamed Mid-Floor System. Upstairs is about 900 sq. f.t with a cathedral gym/studio in the front and the hallway flanked by the full bath and laundry room that connects to the upper level of the garage/workshop. Above the garage/workshop (by owner/contractor) are two bedroom suites. The lower level full basement is currently designed for storage and utilities. Framing system specifications: https://www.postandbeam.com/package/specifications
Country: United States