#3917 Custom Vacation Home
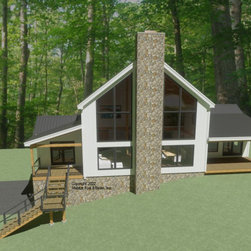
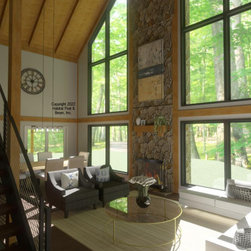
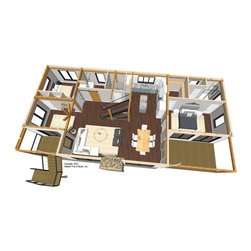
Designed as a second home in the Catskills region of New York, this custom home over a full basement with drive-under garage uses the High-R option of our Beamed Exterior Wall System throughout. The main level is about 1500 sq. ft. with the center section front as a great room and dining room under a cathedral Beamed Roof System; and the rear is the kitchen, laundry, hallway, and full bath under a flat ceiling/Plaster and Beam Mid-Floor System. The left wing is the main entry mudroom in the front, and a bedroom to the rear. The right wing is a screen porch and master bedroom suite; both of the wings are under a cathedral Beamed Roof System. Upstairs is about 400 sq. ft. with another bedroom and loft seating area under a cathedral Beamed Roof System. The lower level full basement with drive-under garage is also designed for storage and utilities.
Country: United States
Zip Code: 12421