#3939 Custom Lodge
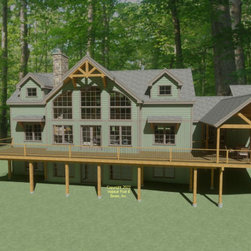
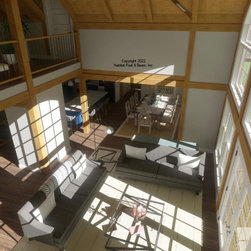
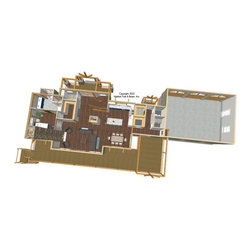
Based on our popular Lodge series ( https://www.postandbeam.com/plans/houses?searchType=plan&searchString=&sizeMin=&sizeMax=&priceMin=&priceMax=&styleList=Lodge) this custom version with our High-R Beamed Exterior Wall System is ready to be shipped to the Lake Winnipesaukee region of central New Hampshire. The main level is about 1500 sq. ft. and the center section is an entry, half bath, and stairway to the front under a flat ceiling/Plaster and Beam Mid-Floor System, and to the rear is the great room under a cathedral Beamed Roof System). The left wing is the kitchen and dining room, and the right wing is the primary bedroom suite; the wings are under a flat ceiling/Plaster and Beam Mid-Floor System. The main house joins a the three-car garage with a mudroom and laundry connector (connector and garage are by owner/contractor). Upstairs is about 1000 sq. ft. with a loft sitting area in the front flanked by two additional bedrooms with private full baths; the entire upper level is under a cathedral Beamed Roof System. The lower-level walkout basement is designed for additional bedroom space, a family room, office, full bath, and storage/utilities. Framing system specifications here: https://www.postandbeam.com/package/framing-systems
Country: United States