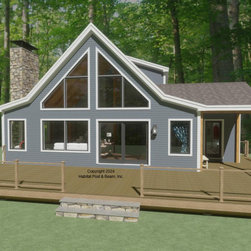
#4031 Flat-Front Prow
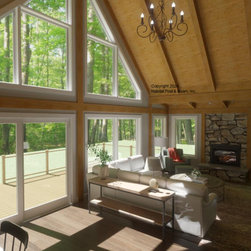
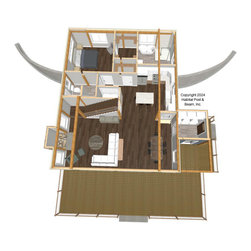
This Flat-Front Prow design with the Beamed Exterior Wall System throughout is customized for the sloping lot in its rural surroundings, and is getting ready to be shipped this spring. The main level is about 1400 sq. ft. with the dining room and kitchen under a cathedral Beamed Roof System just through the mudroom entry. The center section is the kitchen, laundry, and full back, and the right side is the primary bedroom suite; both of these sections are under a flat ceiling/Plaster and Beam Mid-Floor System. Upstairs is about 500 sq. ft. with two additional bedrooms and a shared bath, as well as a loft that look down onto the living area below; all of these rooms are under a cathedral ceiling. The lower-level walkout basement is currently designed as a family room and for storage and utilities. Framing system specifications: https://www.postandbeam.com/package/specifications/
Country: United States