#3815 Custom Addition
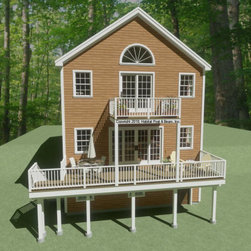
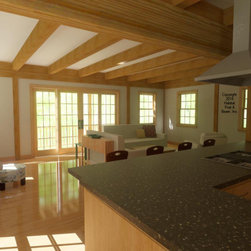
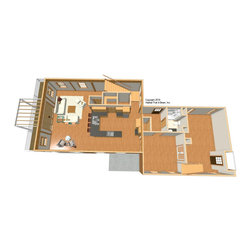
Plans for expanding an existing antique farmhouse near to us, this new section with our standard Beamed Exterior Wall System throughout will provide an additional 1800 sq. ft. of living space. The main level is about 940 sq. ft. and is the kitchen/pantry and great room under a flat ceiling/Plaster and Beam Mid-Floor System. Upstairs is about 940 sq. ft., and is the expansive primary bedroom suite under a cathedral Plaster and Accent Beam Roof System. The lower level drive-under garage/walkout basement is designed for one-car parking, a half-bath, and an entertainment area that opens out to the yard beyond. Framing system description here: https://www.postandbeam.com/package/framing-systems
Country: United States