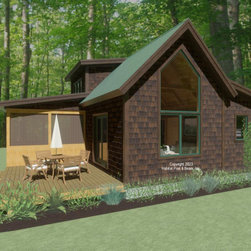
#4014 Custom Cottage
We designed this second home/cottage with the standard Beamed Exterior Wall System to be built on a slab in the woods in western Maine. The main level is about 510 sq. ft. with the eat-in kitchen in the front under a flat ceiling/Beamed Mid-Floor System and the living room to the rear under a cathedral Beamed Roof System. A sleeping bumpout and bathroom is on the left side and the deck and screened porch is on the right side. Upstairs is about 170 sq. ft. with a cathedral loft sleeping area. Framing specifications: https://www.postandbeam.com/package/specifications Note - construction photos might not match the initial concept renderings.
Country: United States
Zip Code: 04068