#3966 Custom Prow
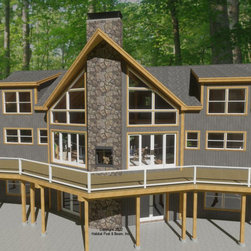
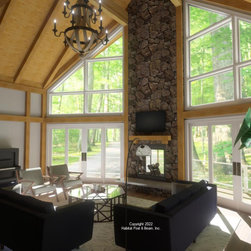
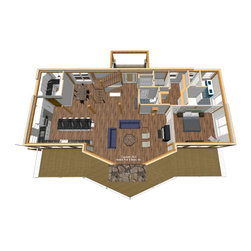
This Custom Prow second home with our Full Exposure Wall Framing System and Beamed Roof System throughout is currently under construction near a lake in southern Maine. The main level is about 1800 sq. ft. with the kitchen and dining to the right of the central entry/laundry/full-bath, and the primary bedroom suite is to the left side. These areas are all under a flat ceiling/Beamed Mid-Floor System. To the rear is the prowed-roof section for the great room under a cathedral Beamed Roof System. Upstairs is about 1250 sq. ft. with two bedroom suites on each side flanking a central loft that looks down onto the great room below. The entire upstairs is under a cathedral Beamed Roof System. The lower-level walkout basement has a one-car drive-under garage on one side, and space currently for storage and utilities on the other. Framing specifications can be found here: https://www.postandbeam.com/package/framing-systems.
Country: United States