#3853 Custom Cape
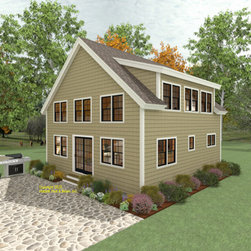
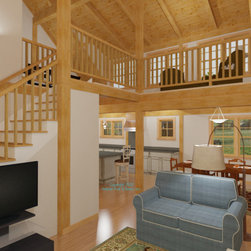
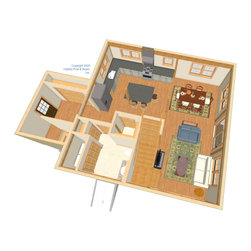
This smaller, well laid-out Cape-style house is being built in the Mt. Ascutney region of central Vermont with our standard Beamed Exterior Wall System throughout ( https://www.postandbeam.com/package/framing-systems). The main level is about 800 sq. ft. with a front entry/mudroom bumpout, then the kitchen and full bath with laundry room to the front. To the rear is the dining room and living area. The kitchen, bath, and dining are under a flat ceiling/Beamed Mid-Floor system, and the living room is under a cathedral Beamed Roof System. Upstairs is the master bedroom suite of about 525 sq. ft., with a sitting area that looks down onto the living room below. The lower level is a full basement with bulkhead outdoor access.
Project Year: 2021
Country: United States