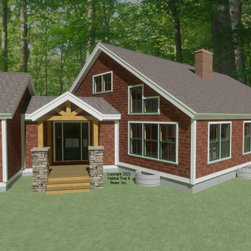
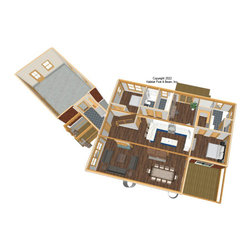
#3948 Custom Cape
This 1½ level cape-aesthetic custom home with our Full Exposure Wall System throughout was designed to be built in suburban Boston. The main level is about 1800 sq. ft. with the living and dining areas in the front, and a primary bedroom suite, laundry room and study to the rear- all under a cathedral Beamed Roof System. The center section is the stairway up, and the kitchen and second bedroom under a flat ceiling/Plaster and Beam Mid-Floor System. Upstairs is about 575 sq. ft. with a lounge/office/entertainment loft that looks down onto the living area below, and an additional bedroom to the right side. The full basement is currently designed for storage and utilities (garage and connector are by owner/contractor). Framing system specifications: https://www.postandbeam.com/package/framing-systems
Country: United States