#4079 Custom One-Level Home
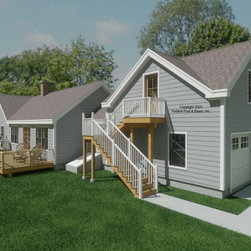
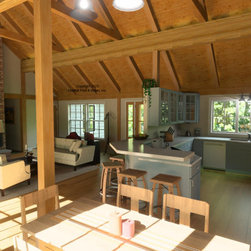
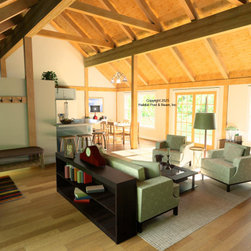
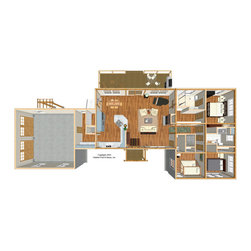
This compact design for a single-level home with two bedrooms has the standard Beamed Wall System throughout, and is designed to be built in central New Hampshire. The main level over a crawlspace foundation is about 1600 sq. ft. with the left side kitchen, dining, and living room under a cathedral Beamed Roof System. On the right are two bedrooms suites, both under a flat Plaster and Accent Beam Roof System. The connector and garage with an accessory apartment above are conventionally framed by owner/contractor. Framing specifications: https://www.postandbeam.com/package/specifications
Country: United States