#4012 Flat-Front Prow
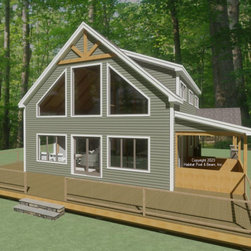
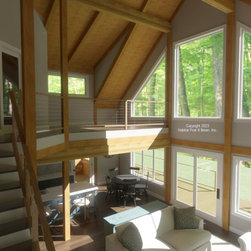
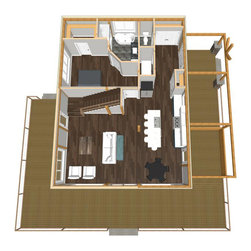
To be shipped to rural Berkshire County, Massachusetts, this custom home with the standard Beamed Exterior Wall System throughout is based on our Prow series, only with a flattened prow face. The main level is about 1200 sq. ft., and the front is the kitchen on the left, and a mudroom, laundry, and half bath on the right. On the right to the rear is the primary bedroom suite; all of these areas are under a flat ceiling/Plaster & Beam Mid-Floor System. On the left to the rear is the living room under a cathedral Beamed Roof System. Upstairs is about 820 sq. ft. with two additional bedrooms and a shared bath under a flat ceiling, a cathedral beamed office nook, and a loft that looks down onto the living area below. The full basement is currently designed for storage and utilities. Framing system explanation: https://www.postandbeam.com/package/specifications/
Country: United States
Zip Code: 01267