#3994 Custom Cape
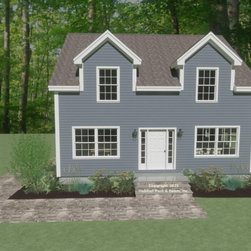
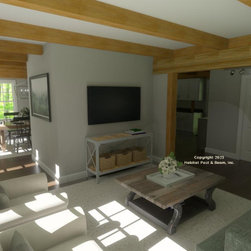
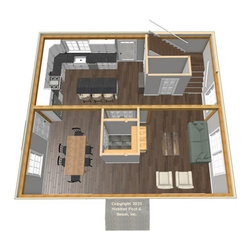
This custom dormered Cape-style home with our standard High-R Beamed Exterior Wall System throughout is currently being built in nearby central Massachusetts. The main level is about 900 sq. ft. under a flat ceiling/Plaster & Beam Mid-Floor System. The front section is the entry to the center with a walk-in closet, which is flanked by the dining room and living room. To the rear is the kitchen and a half bath near the stairway. Upstairs is about 825 sq. ft. with two bedrooms on one side of the central hallway, and the primary bedroom suite on the other side. The bedrooms are under a cathedral Plaster and Beam Roof System and the remainder is under flat ceilings. The full-size basement level is currently designed for storage and utilities. Framing system specifications: https://www.postandbeam.com/package/specifications
Country: United States