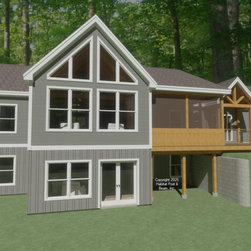
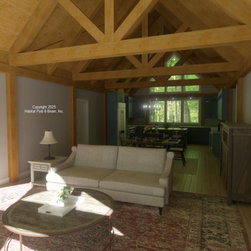
#4051 Custom Lodge
This custom Lodge ( https://www.postandbeam.com/plans/houses/?jsf=jet-engine:listing&_s=lodge) with the Full Exposure Wall Framing System throughout was recently shipped to a lakes region of eastern New Hampshire. The lower level is about 1500 sq. ft. and the center section is the living room, dining room, and kitchen under a cathedral Beamed Roof System with trusses. The left wing is the primary bedroom suite, and the right wing is the den and laundry room with a wood liner screen porch; the living spaces of both wings are under a flat ceiling/Plaster and Accent Beam Roof System. Downstairs the walkout basement holds an additional bedroom suite. The mudroom connector and garage are by owner/contractor. Framing specifications: https://www.postandbeam.com/package/specifications/
Country: United States