#3907 Custom Home
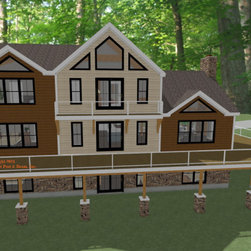
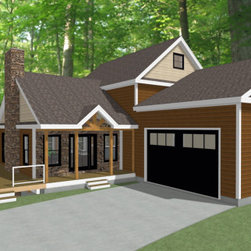
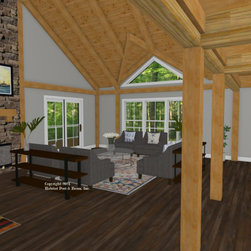
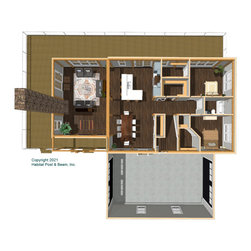
This generous-size custom home with our High-R Full Exposure Wall Framing System throughout will be built in the scenic greater Helena area of Montana. The main level is about 2000 sq. ft. with the kitchen and dining in the center section under a flat ceiling/wood Liner and Beam Mid-Floor with a wood liner. The right side is the entry and great room under a cathedral Beamed Roof System, and the left side is the pantry and middle hallway to two bedrooms with a shared bath; these areas are under a flat ceiling/wood Liner and Beam Mid-Floor. Upstairs is about 1400 sq. ft. housing a generous master bedroom suite to the right of the stairs, and on the left side is an attached study, another full bath, and a lounge that looks down onto the living area below. The entire upper level is under a cathedral Beamed Roof System. The lower level/walkout basement is about 2000 sq. ft. with two additional bedroom suites flanking a center living area and bar. Areas for storage/utilities and a laundry room are to the rear. The attached garage with living space above is by owner/contractor. See https://www.postandbeam.com/package/framing-systems for framing specifications and details.
Country: United States
Zip Code: 59648