#3909 Custom One Level
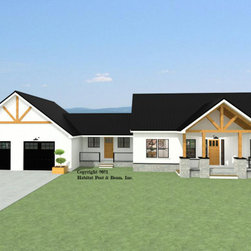
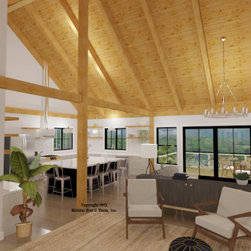
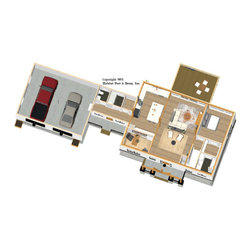
All single-level living is achieved with this custom home with a walkout basement to be built in northeastern Vermont. With a Full Exposure Wall Framing system throughout, the main section of about 1200 sq. ft. is an office, foyer with stairway, and full bath to the front. To the rear is the kitchen, living room, and master bedroom. The kitchen and living room are under a cathedral Beamed Roof System and the remainder is under a Plaster and Accent Beam Roof System. The lower-level walkout basement is about 1200 sq. ft. with an additional bedroom and full bath, a gym, storage and utility areas, and a family room that opens out to the backyard beyond. The connector (with porch, laundry, pantry and half bath), and garage are by owner/contractor. Link to wall and roof framing systems: https://www.postandbeam.com/package/framing-systems.
Country: United States
Zip Code: 05851