#3897 Custom Lodge
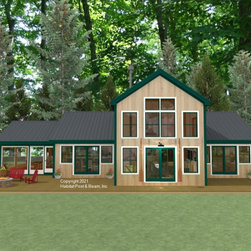
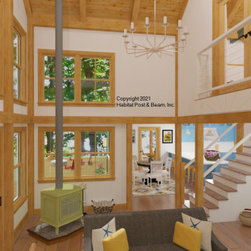
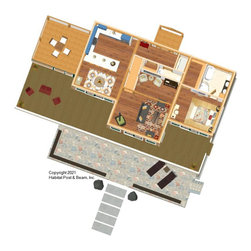
Another design inspired by the Lodge series ( https://www.postandbeam.com/plans/filtered?type=houses&houseDesignGroup=lodgeHomes&keywordSearch=), this custom home with the Full Exposure Wall Framing System throughout ( https://www.postandbeam.com/wall-framing-system) will be built lakeside in nearby southern Vermont. The main level is about 1150 sq. ft., with a central entry to the front including a laundry and half bath. To the right is the kitchen and dining room, and to the left is the master bedroom suite. All of these areas are under a flat ceiling/Plaster and Beam Mid-Floor System ( https://www.postandbeam.com/floor-framing-system). A screen porch is accessed from the dining area. To the rear is the living room under a cathedral Beamed Roof System ( https://www.postandbeam.com/roof-framing-system). Upstairs is about 300 sq. ft. and houses an additional loft bedroom suite under a cathedral Beamed Roof System. The lower level/full basement is designed for storage and utilities, and with plans for a future family room and additional bedrooms.
Country: United States