#4039 Custom Lodge
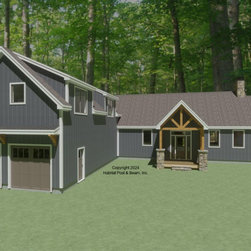
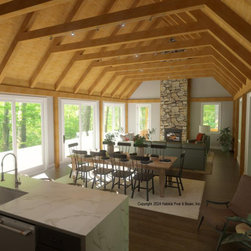
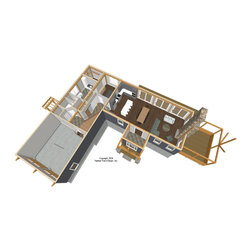
Inspired by the Lodge series, this custom version with the Full Exposure Wall System throughout was designed to be built in rural central New Hampshire. The main level is about 1900 sq. ft. with the single-level main body as the kitchen, living room, and dining area under a cathedral Beamed Roof System with collar ties. The main level of the left side is the primary bedroom suite and mudroom area that adjoins the garage; these areas are under a flat ceiling/Plaster and Beam Mid-Floor System. Upstairs is about 860 sq. ft with an additional bedroom suite and office under cathedral ceilings. An apartment area above the attached garage is conventional by owner/contractor. Framing system description: https://www.postandbeam.com/package/specifications/
Country: United States
Zip Code: 03264