#3844 Custom Colonial
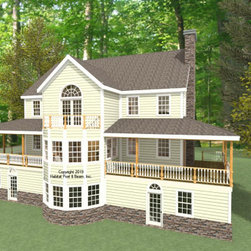
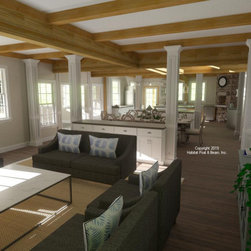
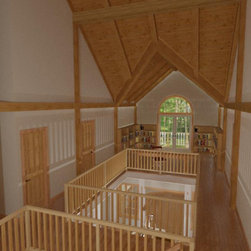
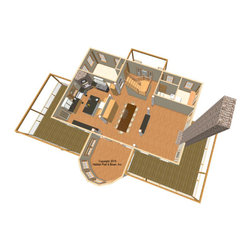
To be built on an island east of Portland, ME, this generous-size, Colonial-style house with our Full Exposure Wall Framing System throughout is designed to accommodate a large family as well as overnight guests. The main level is about 1700 sq. ft. with the center section as the main entry, dining area, and Conservatory-shaped sitting room- all under a Beamed Roof System. The wings are a kitchen with butler’s pantry on the right, and a great room with full-bath and laundry to the left; these sections are under a flat ceiling/Plaster and Beam Mid-Floor System. Upstairs is about 1600 sq. ft. with a walk-around courtyard-style open center section under a cathedral Beamed Roof System that looks down onto the dining area below; one end of the center section is the stairway down, and the other is the Conservatory-shaped library. The upper-level wings are both 2-bedroom suites with shared baths. The lower-level walkout basement has additional bedrooms, a game room, bunk room, storage, and utilities. Link to framing specifications: https://www.postandbeam.com/package/framing-systems
Country: United States
Zip Code: 04017