#4035 Custom Cabin
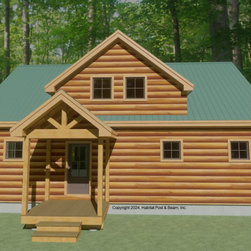
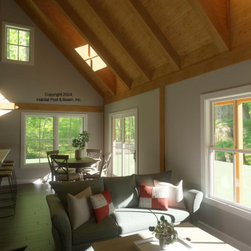
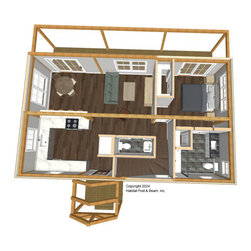
This vacation home on piers has our standard Beamed Exterior Wall System throughout, custom log siding (by owner/contractor), and is designed to be built at a pondside community in northern Rhode Island. The main level is about 900 sq. ft. with the kitchen and hallway stairs through the front entry, and the primary bedroom suite on the right side; these areas are under a flat ceiling/Beamed Mid-Floor System. To the rear are the dining room and great room under a cathedral Beamed Roof System. Upstairs is about 550 sq. ft. with a loft area that looks down onto the living area below, and the remainder of the upper-level space is designed for a future bedroom suite. Framing system specifications: https://www.postandbeam.com/package/specifications/
Country: United States