#4008 Custom Lodge
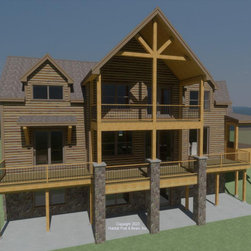
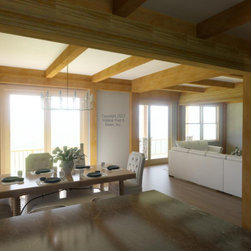
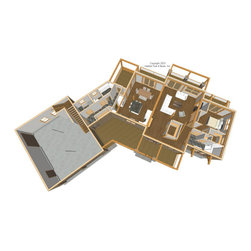
This generous-sized lakeview Custom Lodge with the Full Exposure Wall System throughout is ready to be shipped to a forest site in western Maine. The main level is about 1400 sq. ft. with a central front entry/stairway, and a living room to the rear. The left side is the kitchen and dining room, and the right side is a bedroom suite. The entire main level is under a flat ceiling/Plaster and Beam Mid-Floor System. Upstairs is about 1300 sq. ft. containing the primary bedroom suite to the rear, and twin offices flanking the front loft/seating area. The entire upstairs is under a cathedral Liner Roof System with collar ties over the center section. The lower-level walkout basement is an additional living suite with a bedroom, full bath, half-bath, living room, and eat-in kitchen. Areas for a workout room and storage/utilities are included toward the garage side (note that the connector and garage are by owner/contractor). Framing system specifications: https://www.postandbeam.com/package/specifications/
Country: United States