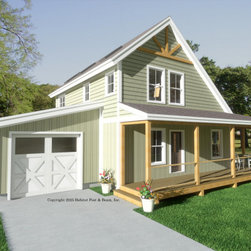
#4065 Accessory Dwelling
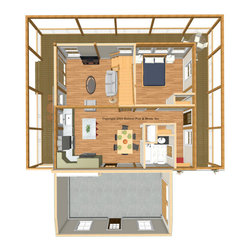
Another small house to use an Accessory Dwelling, this custom home at about 1100 sq. ft. with the standard Beamed Exterior Wall System throughout will be built on historic Conanicut Island in Rhode Island. The main level is the entry with full bath, kitchen, and bedroom under a flat ceiling/Plaster and Beam Mid-Floor System cornering the rear great room, which is under a cathedral Plaster and Beam Roof System. Upstairs is a cathedral bedroom suite with a loft that looks down onto the living area below (garage wing is conventional by owner/contractor). Framing system specifications: https://www.postandbeam.com/package/specifications/
Country: United States