#3821 Custom Lodge
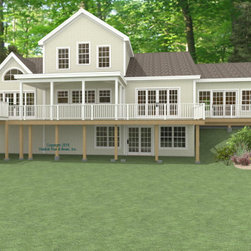
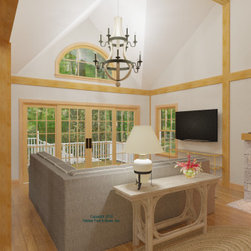
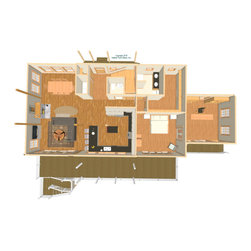
This recently built house from our Lodge Series ( https://www.postandbeam.com/plans/houses?searchType=plan&searchString=&sizeMin=&sizeMax=&priceMin=&priceMax=&styleList=Lodge) has a water view of the local reservoir, and was built using our standard Beamed Exterior Wall System. The main level is about 1750 sq. ft. with the center section housing the entry area with laundry, half-bath and stairway up to the front, and the kitchen in the rear; the center section is under a flat ceiling/Plaster and Beam Mid-Floor System. Wings flank the center section, with a great room to one side under a cathedral Liner Roof System, and the master bedroom suite with an adjacent office on the other; the master bedroom wing is under a cathedral Plaster and Accent Beam Roof System, with timber collar ties in the office. Upstairs is about 540 sq. ft with two additional bedrooms and a shared full bath. The lower-level walkout initial concept was for storage and utilities with future living space considerations, and a two-car, drive-under garage. For building system framing system description go here: https://www.postandbeam.com/package/framing-systems.
Country: United States
Zip Code: 01516