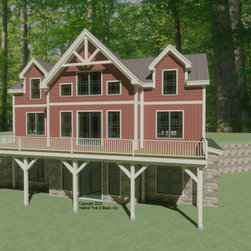
#3943 Custom Lodge
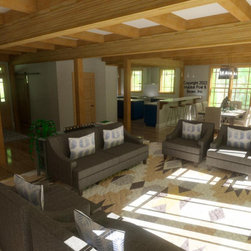
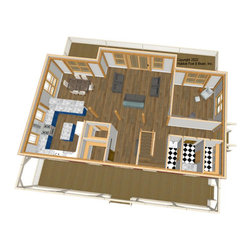
With plans to be built in the ski country of southern Vermont, this custom Lodge ( https://www.postandbeam.com/plans/houses?searchType=plan&searchString=&sizeMin=&sizeMax=&priceMin=&priceMax=&styleList=Lodge) with our Full Exposure Wall Framing System will be built on a sloping lot adjacent to the mountain. The main level is about 1500 sq. ft. and the center section is the front entry and rear living room. To the left side is the kitchen and dining, and to the right is the laundry room area (laundry/half-bath/linen closet to the front, and a study to the rear; the entire lower level is under a flat ceiling/Plaster and Accent Beam Roof System. Upstairs is about 1400 sq. ft with a bedroom suite on either end flanking a large central loft; the entire upper level is under a cathedral Beamed Roof System. The lower-level walkout basement is designed for a bunkroom-style bedroom, additional entertainment areas, and storage and utilities. Framing system descriptions: https://www.postandbeam.com/package/framing-systems
Country: United States