#3950 Additions
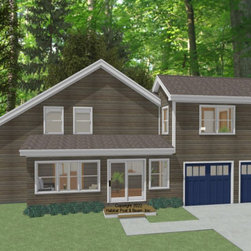
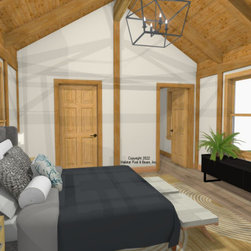
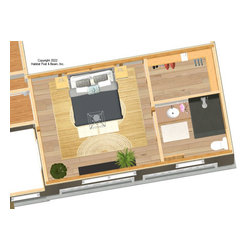
Recently two spaces were added on to a Habitat Passive Solar model that we shipped back in 2002. The 24’x8’ sun room was added to the front of the house, with our standard Beamed Exterior Wall System and a cathedral Beamed Roof System. A Two-car garage was added (conventional main level by owner/contractor) with a 24’x14’ primary bedroom suite on the upper level using our standard Beamed Exterior Wall System and a cathedral Plaster and Accent Beam Roof System. Framing system specifications: https://www.postandbeam.com/package/framing-systems
Country: United States