#3953 Custom Contemporary
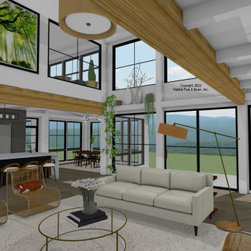
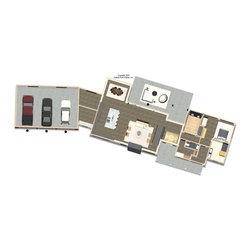
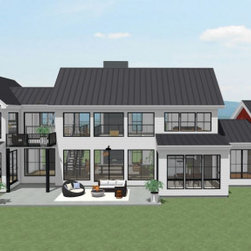
This light-filled contemporary house with our painted Full Exposure Wall System throughout is planned to be built locally here in western Massachusetts. The main level is about 1900 sq. ft. with an office and guest bedroom suite to the right of the front entry, and the kitchen and dining is to the left; these areas are under a painted flat ceiling/Plaster & Beam Mid-Floor System. The central great room is under a Beamed Roof System with custom trusses. Upstairs is about 1300 sq. ft. with the primary bedroom suite to the right and an office suite to the left; both of these areas are cathedral, and connected via a catwalk overlooking the great room. The three-car garage and connector are by owner/contractor. Framing system specifications can be found here: https://www.postandbeam.com/package/framing-systems
Country: United States