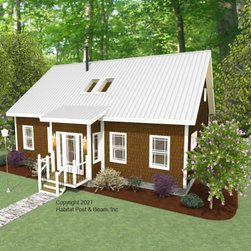
#3899 Custom Cape
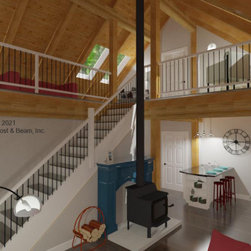
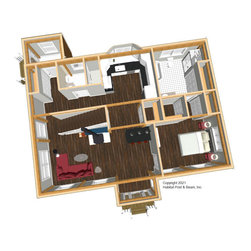
One-level living can be achieved in this modest-size, traditional Cape-style house to be built in northwestern Connecticut. Using the Full Exposure Framing System for maximum interior frame visibility ( https://www.postandbeam.com/wall-framing-system) and our Beamed Roof System ( https://www.postandbeam.com/roof-framing-system) throughout, the house is about 2000 sq. ft. of living space. The main level is about 1200 sq. ft. with a central entry to the front, and a living room on the left side; the entire right side is the master bedroom suite. To the rear is the central kitchen, and the left side is a bath/laundry room and a mud room that exits to the side yard. All of the main level is under a flat ceiling/Beamed Mid-Floor System ( https://www.postandbeam.com/floor-framing-system) except for the cathedral Beamed living room. Upstairs is about 925 sq. ft. with another bedroom suite to the right side, and a loft sitting area that wraps around the upstairs stair landing and looks down onto the living room below. The full basement is currently designed for storage and utilities.