#3889 Custom Addition
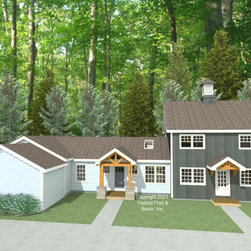
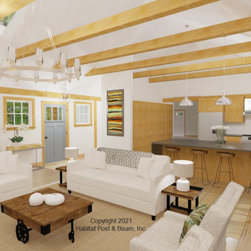
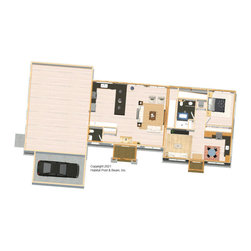
A custom two-level addition that uses our standard Beamed Wall System throughout ( https://www.postandbeam.com/wall-framing-system) will be built onto the rear of a Cape-style house in the Berkshires area of western Massachusetts, more than doubling its living area. The main level (assumed to be built over a full basement) is about 1400 sq. ft. with a kitchen, living, and dining area under a cathedral Plaster and Accent Beam Roof System with collar ties ( https://www.postandbeam.com/roof-framing-system), and an accessible apartment to the rear under a flat ceiling/Plaster and Beam Mid-Floor System ( https://www.postandbeam.com/floor-framing-system). Upstairs (about 700 sq. ft.) to the rear are two additional bedrooms and a full bath under a flat ceiling, and an office/family room under a cathedral Plaster and Accent Beam Roof System.
Country: United States