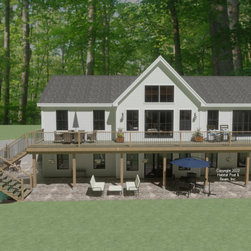
#3975 Custom Lodge
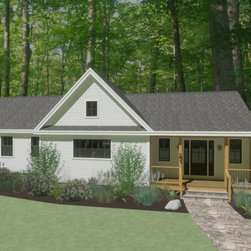
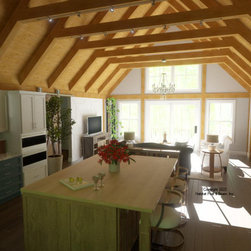
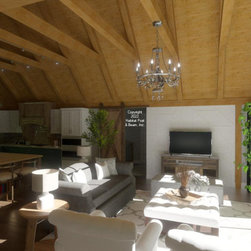
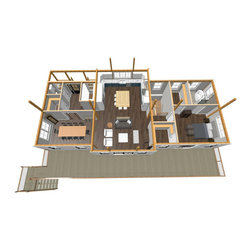
This local Custom Lodge with a modified Beamed Exterior Wall System is currently under construction and offers complete one-level living on the main level, and vast additional living space in the lower level/walkout area. The main level is about 1500 sq. ft. with the center section kitchen and living room under a cathedral Beamed Roof System. The right wing is the entry, pantry, and half bath, and the left wing is the primary bedroom suite and stairway to lower level; both of the wings are under a cathedral Plaster and Accent Beam Roof System. Downstairs is the walkout basement with three additional bedrooms, two baths and storage surrounding a central family room that opens out to the yard beyond. Framing system specifications here: https://www.postandbeam.com/package/framing-systems
Country: United States