#4052 Custom Home
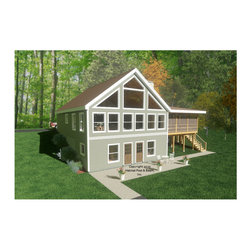
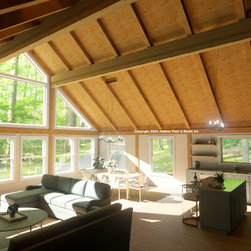
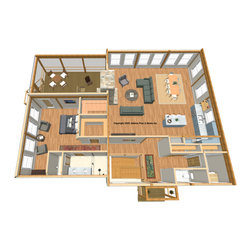
Designed to be built on coastal Maine, this custom home with the standard Beamed Exterior Wall System throughout has a layout suitable for seasonal guests as well as complete main-level living for an empty nester. The main level is about 1700 sq. ft. with the kitchen, dining, and living area under a cathedral Beamed Roof System. The rear is an additional entry, half bath and laundry under a flat beamed ceiling. The right side is the primary bedroom suite under a cathedral Beamed Roof System and a screen porch to the front. Downstairs is a walkout basement with two additional bedrooms with a Jack-and-Jill bathroom, a game room, and space for storage and utilities. Framing specifications: https://www.postandbeam.com/package/specifications/
Country: United States