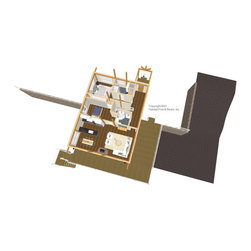
#3915 Custom Craftsman
Here’s a custom home with a Craftsman flair to be built in a lakes region of northern Massachusetts. With our Full Exposure Wall Framing System throughout, the 1200 sq. ft. main level has an entry hall on one side of the front section, and the master bedroom suite on the other side; these areas are under a cathedral Plaster and Accent Beam Roof System. The center section is an additional bedroom and full bath under flat ceiling, and the rear is the kitchen, living room, and dining room, all under a cathedral Beamed Roof System. The lower-level walkout basement is a drive-under garage, workshop, storage/utilities, an additional bedroom, and a living space that opens out to the yard beyond. Description of roof/wall/ceiling framing systems here: https://www.postandbeam.com/package/framing-systems.
Country: United States