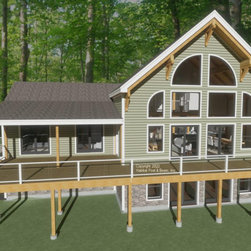
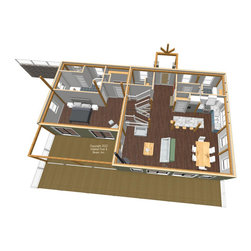
#3924 Custom Lenox
Based on our Lenox Series ( https://www.postandbeam.com/plans/houses?searchType=plan&searchString=lenox&sizeMin=&sizeMax=&priceMin=&priceMax=) this custom version with our Full Exposure Wall Framing System throughout will be built in rural, west-central Maine. The main level is about 1660 sq. ft. with the master bedroom suite to the right under a cathedral High-R (extra insulation) Beamed Roof System. The front of the main section is the entry, mudroom, laundry, and kitchen under a flat ceiling/Plaster and Beam Mid-Floor System, and to the rear is the living room and dining room under a cathedral High-R (extra insulation) Beamed Roof System. Upstairs is about 550 sq. ft. with two additional bedrooms and a shared full-bath, and a loft area that looks down onto the living area below; the entire upper level is under a cathedral High-R (extra insulation) Beamed Roof System. The drive-under garage and walkout basement is designed for storage, utilities, and future extra living space. For framing system description: https://www.postandbeam.com/package/framing-systems
Country: United States