#3838 Custom Lodge
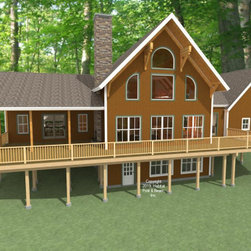
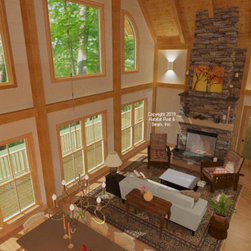
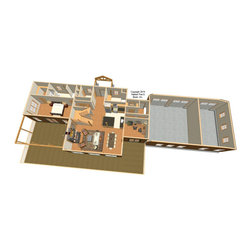
Another from our Lodge series ( https://www.postandbeam.com/plans/houses?searchType=plan&searchString=&sizeMin=&sizeMax=&priceMin=&priceMax=&styleList=Lodge), this custom version with a combination of our Full Exposure Wall System and standard Beamed Wall System was designed to be built in the Acadia National Park region of coastal Maine. The main level is about 1500 sq. ft. with the center section front housing the entry, laundry, kitchen, and full bath under a flat ceiling/Plaster & Beam Mid-Floor System, and the center section rear has the living and dining room under a cathedral Beamed Roof System. To the right is the master bedroom suite under a Plaster & Accent Beam Roof System, and to the left is the mudroom/office connector garage, which are to be provided by owner/contractor. Upstairs is about 550 sq. ft. with another bedroom suite and a loft seating area under a cathedral Beamed Roof System. The lower-level walkout basement is currently designed for storage and utilities, with areas for a workout room and family room.
Country: United States
Zip Code: 04605