#4076 Upper Level Living Space
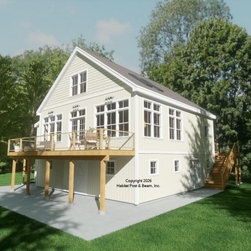
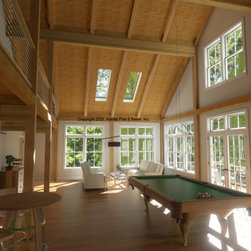
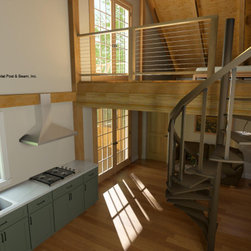
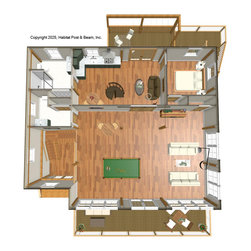
Soon to be shipped to coastal northern Massachusetts, an upper-level living space above this new-build, barn-style workshop has our Full Exposure Wall System throughout. The main level workshop on a slab is conventionally framed by owner/contractor. Upstairs is about 1400 sq. ft. with the great room/entertainment area, entry hall, bathrooms, and kitchen under a cathedral Beamed Roof System. The living room and bedroom are under a flat ceiling/Beamed Mid-Floor System. Above the living and bedroom is a cathedral loft that looks down onto the kitchen below. Material specifications: https://www.postandbeam.com/package/specifications/
Country: United States