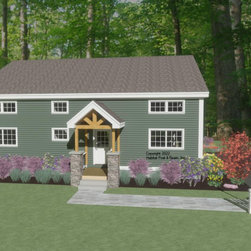
#3934 Custom Cape
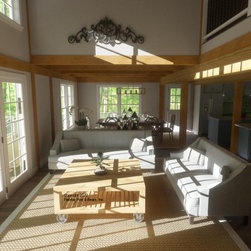
Planned for a ski resort area in southern Vermont, this traditional, extended Cape-style house has our standard Beamed Wall System and the Plaster and Accent Beam Roof System throughout. The main level is about 1350 sq. ft. with the kitchen and dining area to the right, a center entry and living room, and the primary bedroom suite to the left; all main level areas are under a flat ceiling/Liner and Beam Mid-Floor System except for the living room under a cathedral Plaster and Accent Beam Roof System. Upstairs is about 1150 sq. ft. with four additional bedrooms with cathedral ceilings flanking a full bath and hallway that opens down onto the living area below. The full basement is currently designed for storage and utilities. Description of framing systems here: https://www.postandbeam.com/package/framing-systems
Country: United States