#3983 Custom Home
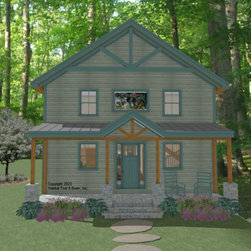
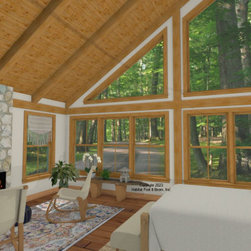
A classic shape with barn-style accents, this custom home with our standard Beamed Exterior Wall System throughout was designed to be built on a wooded site in southern New Hampshire. The main level is about 1250 sq. ft. with the gable-end entry porches opening into a mudroom area which includes the main stairway and a full bath. The center section is the eat-in kitchen, living room, and deck on one side, and a custom office suite with a screen porch on the other; the entire main level is under a flat ceiling/Plaster and Beam Mid-Floor System. Upstairs is about 1250 sq. ft. with a vast primary bedroom suite and an additional office to the rear (cathedral Beamed Roof System) and walk-in closet, sauna, and sitting loft to the front (flat ceiling). The lower-level walkout basement has an additional bedroom with a private full bath, an exercise room with accessible full bath, and room for storage and utilities. For framing specifications: https://www.postandbeam.com/package/specifications.
Country: United States