#3891 Custom Addition
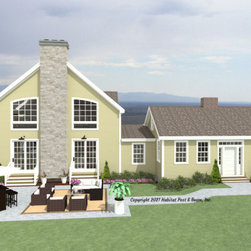
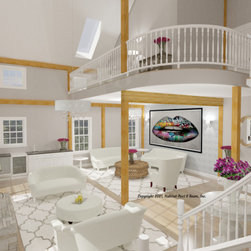
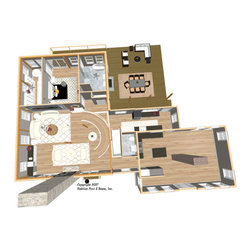
To be built in eastern New Hampshire, this custom addition using our Full Exposure Exterior Wall System throughout ( https://www.postandbeam.com/wall-framing-system) adds drive-under garage and storage space, two more bedrooms, and an expansive great room area onto a historic Cape-style house. The main level is about 1700 sq. ft. with a generous lounge area with a wet bar under a cathedral Plaster & Accent Beam Roof System ( https://www.postandbeam.com/roof-framing-system), and a great room under a flat ceiling/conventional mid-floor. To the rear is a bedroom suite with a private full-bath under a conventional flat ceiling. A connector with a half-bath, pantry, and rear porch (by owner/contractor) joins the existing structure to the addition. The master bedroom suite is upstairs to the rear with a dressing room in the center, and a loft sitting area that looks down onto the living area below toward the front. The entire upper level is under a cathedral Plaster & Accent Beam Roof System. The two-bay drive-under garage lower level (by owner/contractor) allows space for utilities and a mud room.
Country: United States