#3841 Custom Home
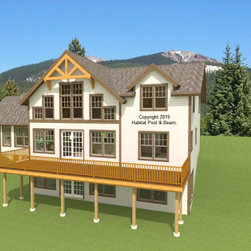
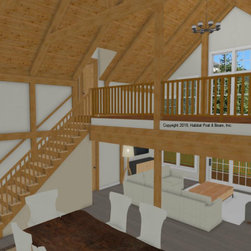
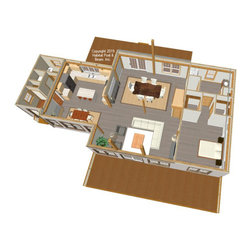
A similar design to our Lodge series, this Custom Home with our Full Exposure Wall Framing System throughout will be built in northwestern Massachusetts. The main level is about 1650 sq. ft., with the one-level ell containing a mudroom entry with half-bath and laundry under a flat ceiling/Plaster and Accent Beam Roof System, and the eat-in kitchen under a cathedral Beamed Roof System with trusses. The main section is the dining and great room under a cathedral Beamed Roof System with trusses on one side, and the master bedroom suite on the other side under a flat ceiling/Plaster and Beam Mid-Floor System. Upstairs is about 425 sq. ft. with two additional bedrooms and a shared bath under a flat ceiling/Plaster and Accent Beam Roof System. The lower-level walkout basement is currently designed for storage and utilities. Wall/Roof/Mid-Floor System specifications here: https://www.postandbeam.com/package/framing-systems.
Country: United States
Zip Code: 01247