#3985 Custom Prow
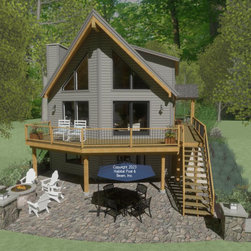
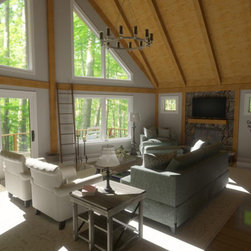
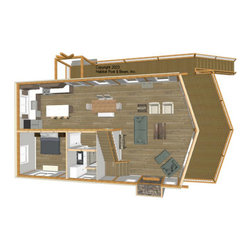
With plans to be shipped this building season, this Custom Prow ( https://www.postandbeam.com/plans/houses?searchType=plan&searchString=&sizeMin=&sizeMax=&priceMin=&priceMax=&styleList=Prow) with our standard Beamed Exterior Wall System throughout takes advantage of the hillside views of its southern Vermont ski resort area. The main level is about 1200 sq. ft. with the prow area as a cathedral Beamed great room, and the remainder the kitchen/dining on one side, and the primary bedroom suite on the other; these areas are under a flat ceiling/Plaster and Beam Mid-Floor System. Upstairs is about 700 sq. ft. with two additional cathedral bedrooms, a shared full-bath, and a loft sitting area that looks down onto the living area below. The lower-level walkout basement houses a family room on the prow side that opens out to the yard beyond, and storage, utilities, half-bath, and laundry room at the other end. Package specifications: https://www.postandbeam.com/package/framing-systems.
Country: United States