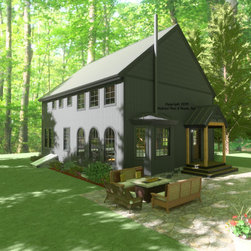
#4060 Custom Home
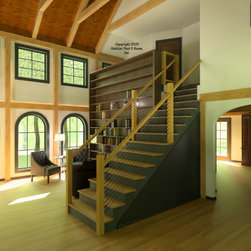
Based on a traditional colonial design, this compact custom home with our Full Exposure Wall System throughout is designed to be built on a private lot in southern Massachusetts. The main level is about 1000 sq. ft. with a trussed, cathedral Beamed Roof System in the great room. To the rear is the kitchen, dining, and full bath under a flat ceiling/Plaster and Beam Mid-Floor. Upstairs is about 500 sq. ft. with a primary bedroom suite, office, and loft under flat ceilings. The basement level is currently designed to allow for additional living space with a full bath and space for storage and utilities. Framing system specifications https://www.postandbeam.com/package/framing-systems/
Country: United States
Zip Code: 01521