#3964 Custom One Level
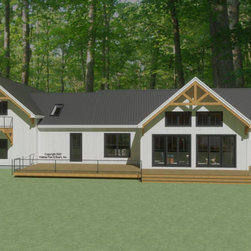
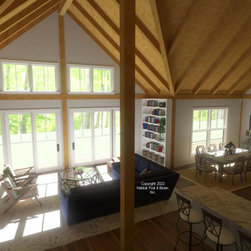
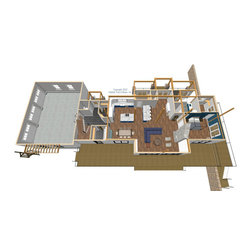
A custom home with two complete living spaces and our standard Beamed Exterior Wall System throughout is designed to be built in central Connecticut. Offering all one-level living, the main floor is about 1700 sq. ft. with a central entry and living room, and the kitchen and dining wing is on the right; these areas are under a cathedral Beamed Roof System. The left wing is the primary bedroom suite under a cathedral Plaster and Accent Beam Roof System. Downstairs, the lower-level walkout basement is currently designed for storage and utilities. The right-side connector and three-car garage with apartment above is by owner/contractor. Framing specifications: https://www.postandbeam.com/package/specifications
Country: United States
Zip Code: 06010