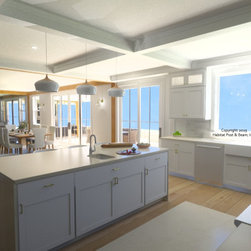
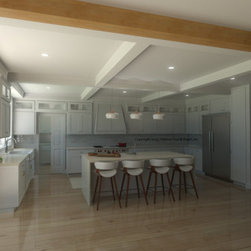
#4061 Custom Home
Providing a generous, separate guest living space, this custom home with our standard Beamed Exterior Wall System throughout will be built pondside on Cape Cod, MA. The main level is about 2300 sq. ft. with a flat ceiling/Plaster and Beam Mid-Floor System throughout. It has a central office to the front wrapped by the mudroom/laundry area and living to the left, the dining room to the rear, and the kitchen and primary bedroom suite to the right. Upstairs (2100 sq. ft.) is an additional living area under a flat ceiling with three bedrooms and private baths, a living/game room area, laundry/shared bath, and lounge. The basement level is currently designed as a crawlspace. The two-car garage is by owner/contractor. Framing specifications: https://www.postandbeam.com/package/specifications/
Country: United States