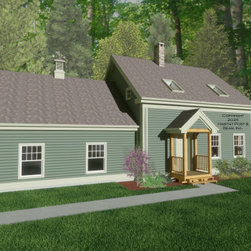
#4074 Custom Nantucket Cape
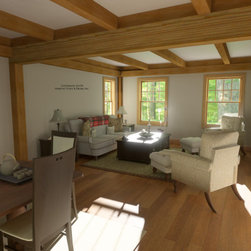
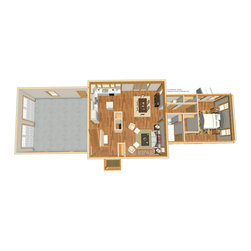
An efficient custom home based from our Nantucket series ( https://www.postandbeam.com/plans/houses/?jsf=jet-engine:listing&tax=plan-style:27), this Cape-style house with the Full Exposure Wall System throughout is designed to be built locally here in western Massachusetts. The main level is about 1200 sq. ft. with the main section (entry/kitchen/living/dining) under a flat ceiling/Plaster and Beam Mid-Floor System. The primary bedroom wing includes a half bath and full bath under conventional flat ceilings, and the bedroom is under a cathedral Plaster and Accent Beam Roof System with exposed collar ties. Upstairs is about 780 sq. ft. with a full bath in the front corner under a cathedral conventional ceiling and wrapped by two bedrooms and a loft, each under a flat ceiling/Plaster and Beam Roof System. The finished full-basement level is currently a flexible-use space including laundry and storage/utilities. The garage wing is conventionally framed by owner/contractor. Framing system description: https://www.postandbeam.com/package/specifications/
Country: United States