#3911 Custom Lodge
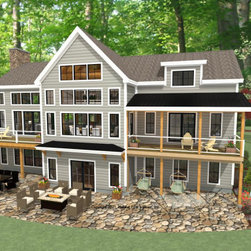
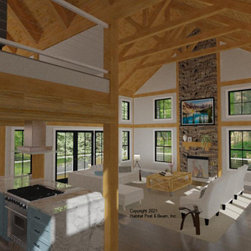
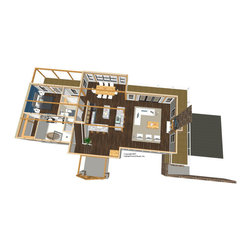
This lake-view Lodge ( https://www.postandbeam.com/plans/houses?searchType=plan&searchString=&sizeMin=&sizeMax=&priceMin=&priceMax=&styleList=Lodge) with our standard Beamed Wall System throughout is planned to be built this summer in western Connecticut. The main level is about 1800 sq. ft. with the master bedroom wing to the left under a flat ceiling/Plaster and Beam Mid-Floor System ( https://www.postandbeam.com/package/framing-systems). The center section is a large entry hall under a cathedral Beamed Roof System to the front, the kitchen in the center under a flat ceiling (loft above), and the dining room under a cathedral Beamed Roof System. To the right is the great room under a cathedral Beamed Roof System. Upstairs is about 900 sq. ft. with two additional bedrooms and a shared bath on the right side under a cathedral Plaster and Accent Beam Roof System. An adjacent loft under a cathedral Beamed Roof System looks down onto the entry and dining areas below. The lower level Walkout basement is a drive-under garage and added living, utility, and storage space.
Country: United States