#4059 Custom Lodge
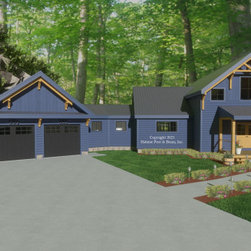
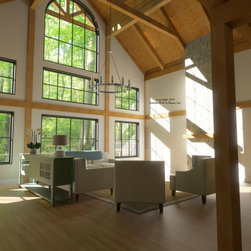
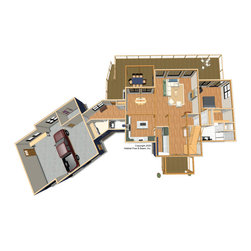
This Custom Lodge offers one-level living with additional walkout space on its site in the White Mountains of New Hampshire. It features the standard Beamed Exterior Wall System throughout, and the 1790 sq. ft. main level contains the center section front entry hall with a rear great room flanked by the kitchen/dining wing and primary bedroom suite wing; the wings and entry hall are all under a flat ceiling/Plaster and Beam Mid-Floor System, and the great room is under a cathedral Beamed Roof System. Upstairs is a 300 sq. ft. office/sitting lounge loft. The walkout basement is about 1600 sq. ft. with two bedrooms and a family room, and additional space for storage and utilities. The mudroom/laundry connector and garage are by owner/contractor. Framing specifications: https://www.postandbeam.com/package/specifications/
Country: United States