#4011 Custom One-Level Home
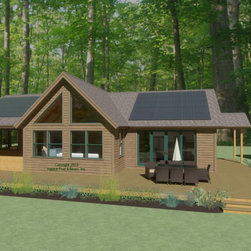
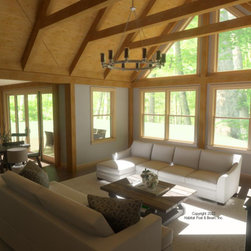
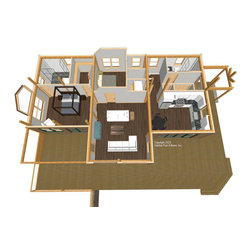
This local one-level custom home with a daylight basement and Full Exposure Wall System is currently under construction on a wooded lot. The main level is about 1500 sq. ft. with a primary bedroom suite on the left side, the great room and guest room in the center, and an entry, full-bath, and kitchen on the right side. The great room is under a cathedral Beamed Roof System, the primary bedroom is under a cathedral Plaster & Accent Beam Roof System, and the remainder is under a conventional flat ceiling. The lower level/daylight basement workshop with access to the outside, a family room, and storage/utility space. Framing description: https://www.postandbeam.com/package/specifications/. Note: construction photos might not match the initial concept drawings.
Country: United States