#3916 Custom Addition
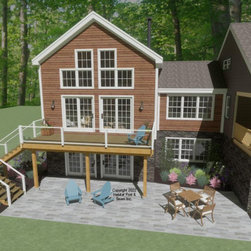
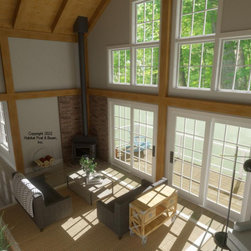
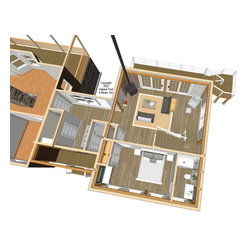
This design adds two levels of living area and a walkout basement onto a historic home close to us; the Full Exposure Wall Framing System is featured throughout. The main level is about 620 sq. ft. with a central hallway leading from the conventionally framed mudroom connector (by others). To one side is a great room under a cathedral Beamed Roof System, and the other side is a master bedroom suite under a flat ceiling/Plaster and Beam Mid-Floor. Upstairs is about 275 sq. ft. with an additional bedroom and sitting area loft under a cathedral Beamed Roof System. The walkout lower level is currently designed for storage and utilities and leads out to the yard beyond.
Country: United States