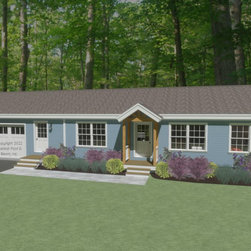
#3947 Custom One-Level with Suite
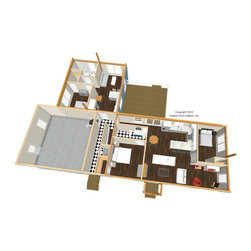
This single-level home with our standard Beamed Wall System and cathedral Beamed Roof System throughout has a separate living suite, making it suitable as both a starter home and for empty-nesters. The main house (about 1175 sq. ft.) is the eat-in kitchen, living room, and a secondary bedroom on the right, and the primary bedroom suite with a shared bath is on the left. A corridor between the attached garage and primary bedroom suite adds space for the accessory suite entry, the stairway down, a closet, and the laundry nook (garage is by owner/contractor). To the rear is the full accessory suite (about 575 sq. ft.) with bedroom, full bath, living room, and kitchen. The full basement level is currently designed for storage and utilities. Framing system specifications: https://www.postandbeam.com/package/framing-systems